Failed Shower Leads to a Full Bathroom Overhaul
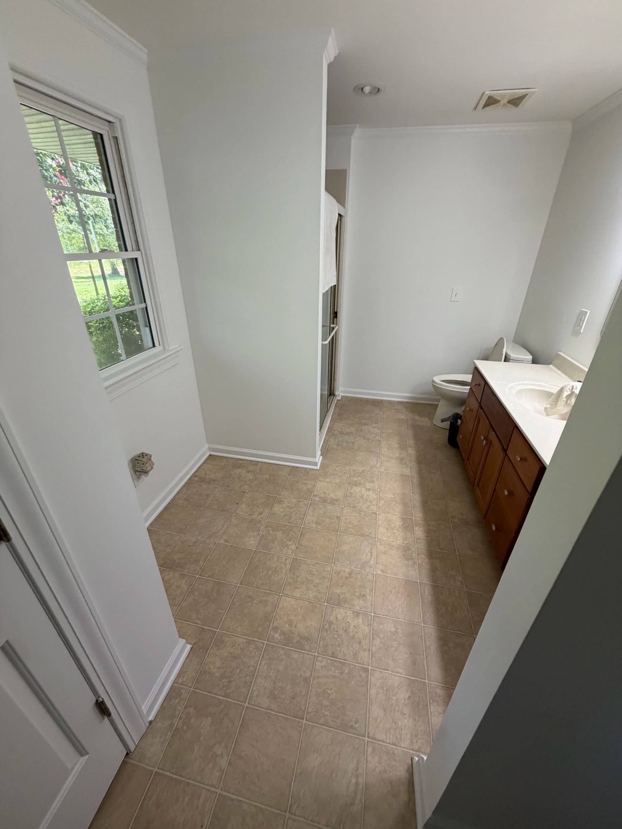
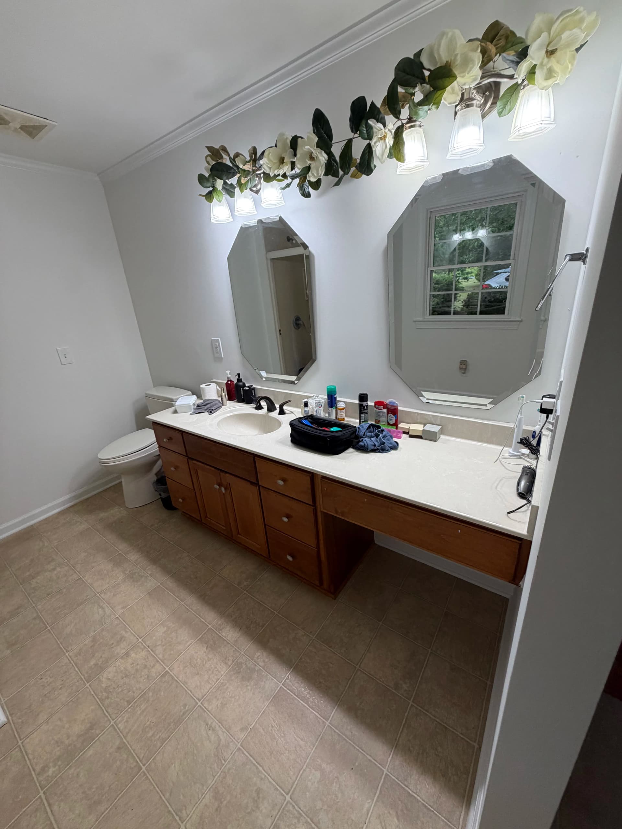
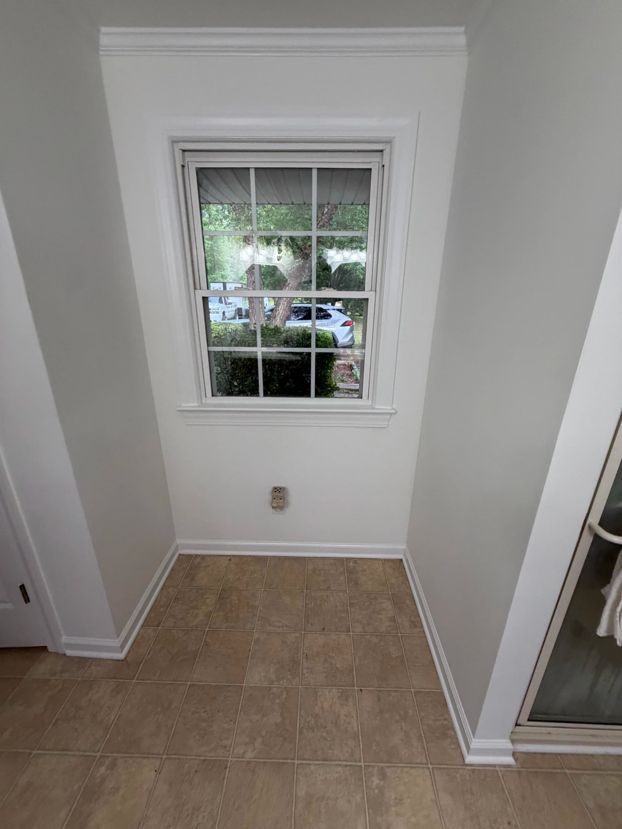
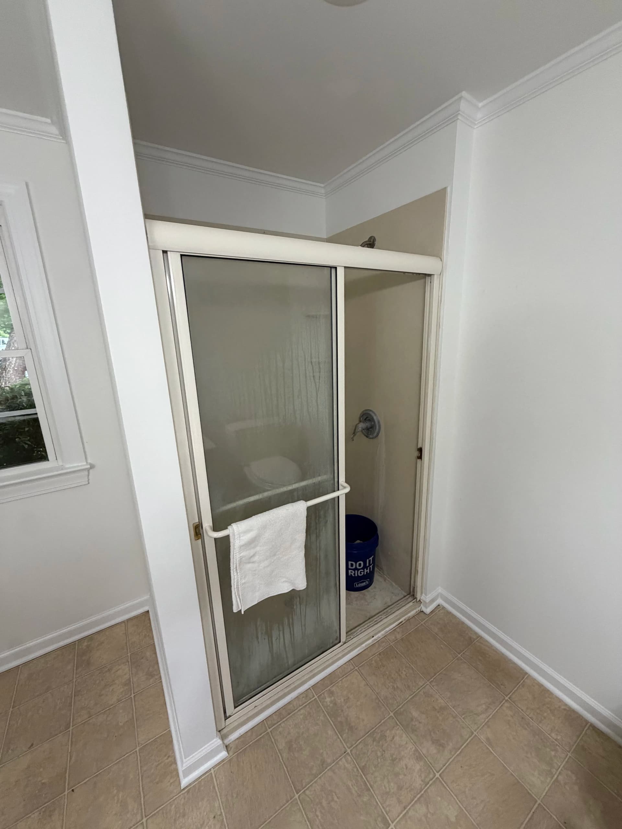
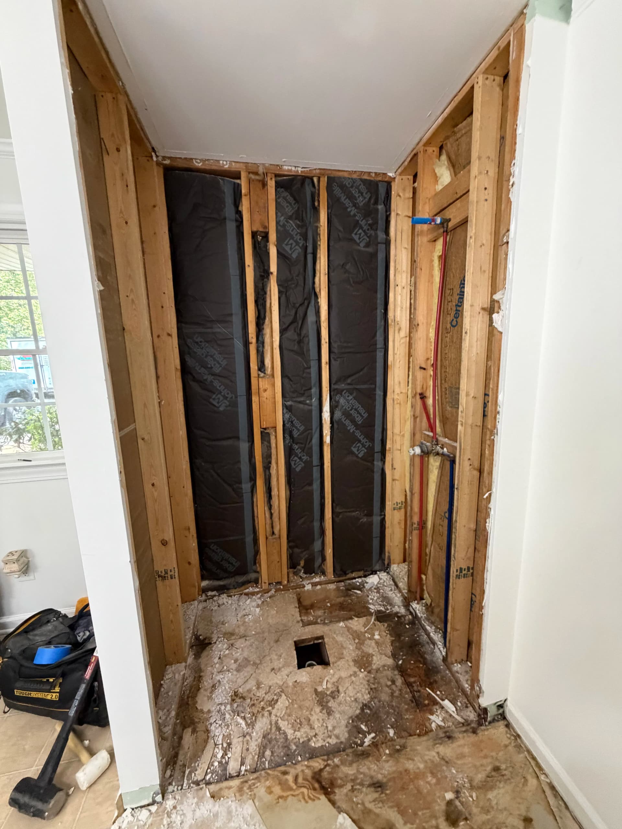
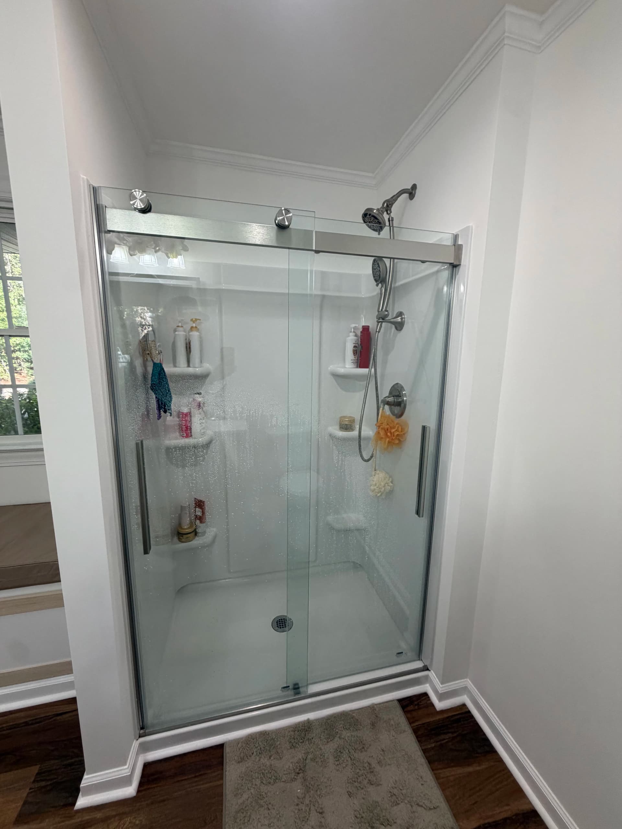
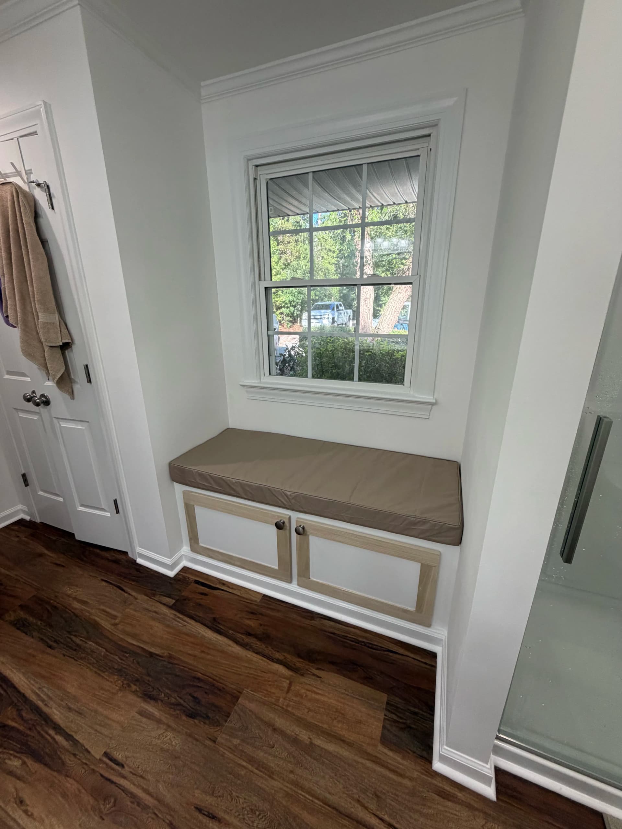
This one started with a shower that had simply given out. Once we pulled everything back to the studs, we could see exactly what we were dealing with - failed framing, old plumbing that needed repositioning, and a floor that wasn't going to survive much longer either. At that point, doing a half-measure didn't make sense. So we mapped out a full bathroom remodel and got to work building it right from the ground up.
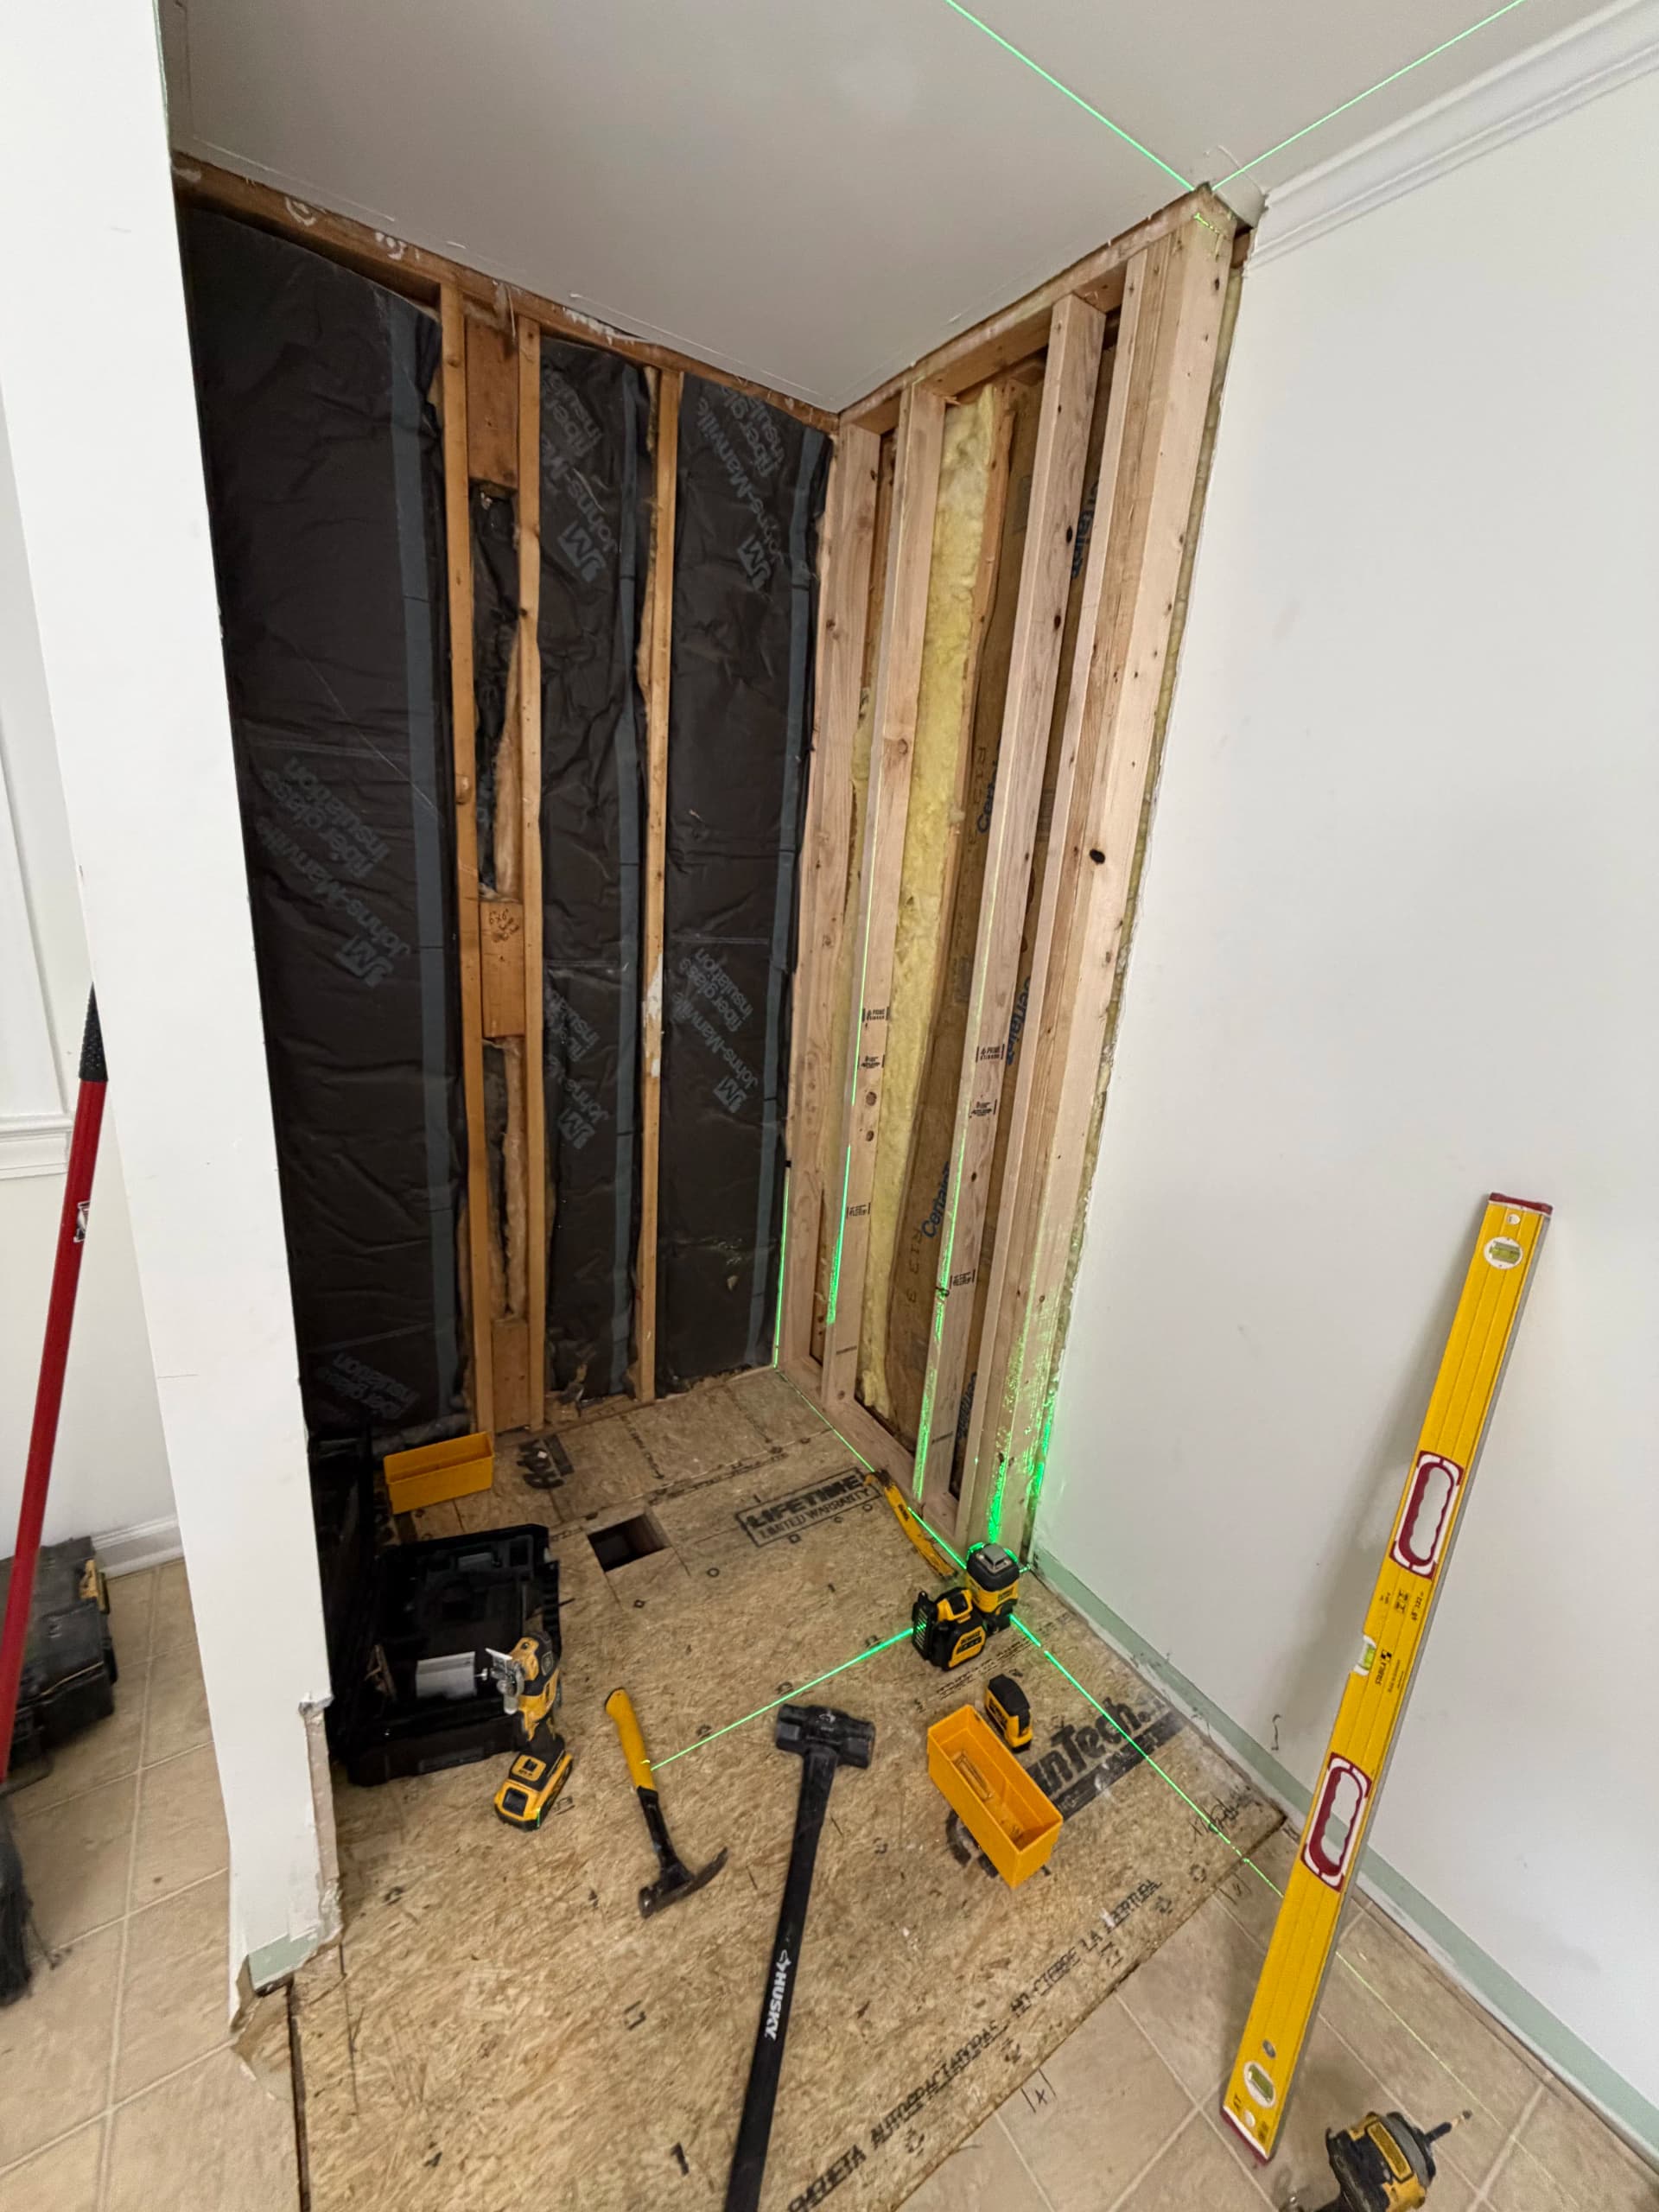
With the walls stripped and a laser level set up to keep everything square and plumb, we reframed the entire shower space and ran new supply lines before anything went back together. That's the kind of work that doesn't show in the finished photos - but it's exactly what determines whether a bathroom holds up for years or starts causing problems again down the road. We don't skip those steps.
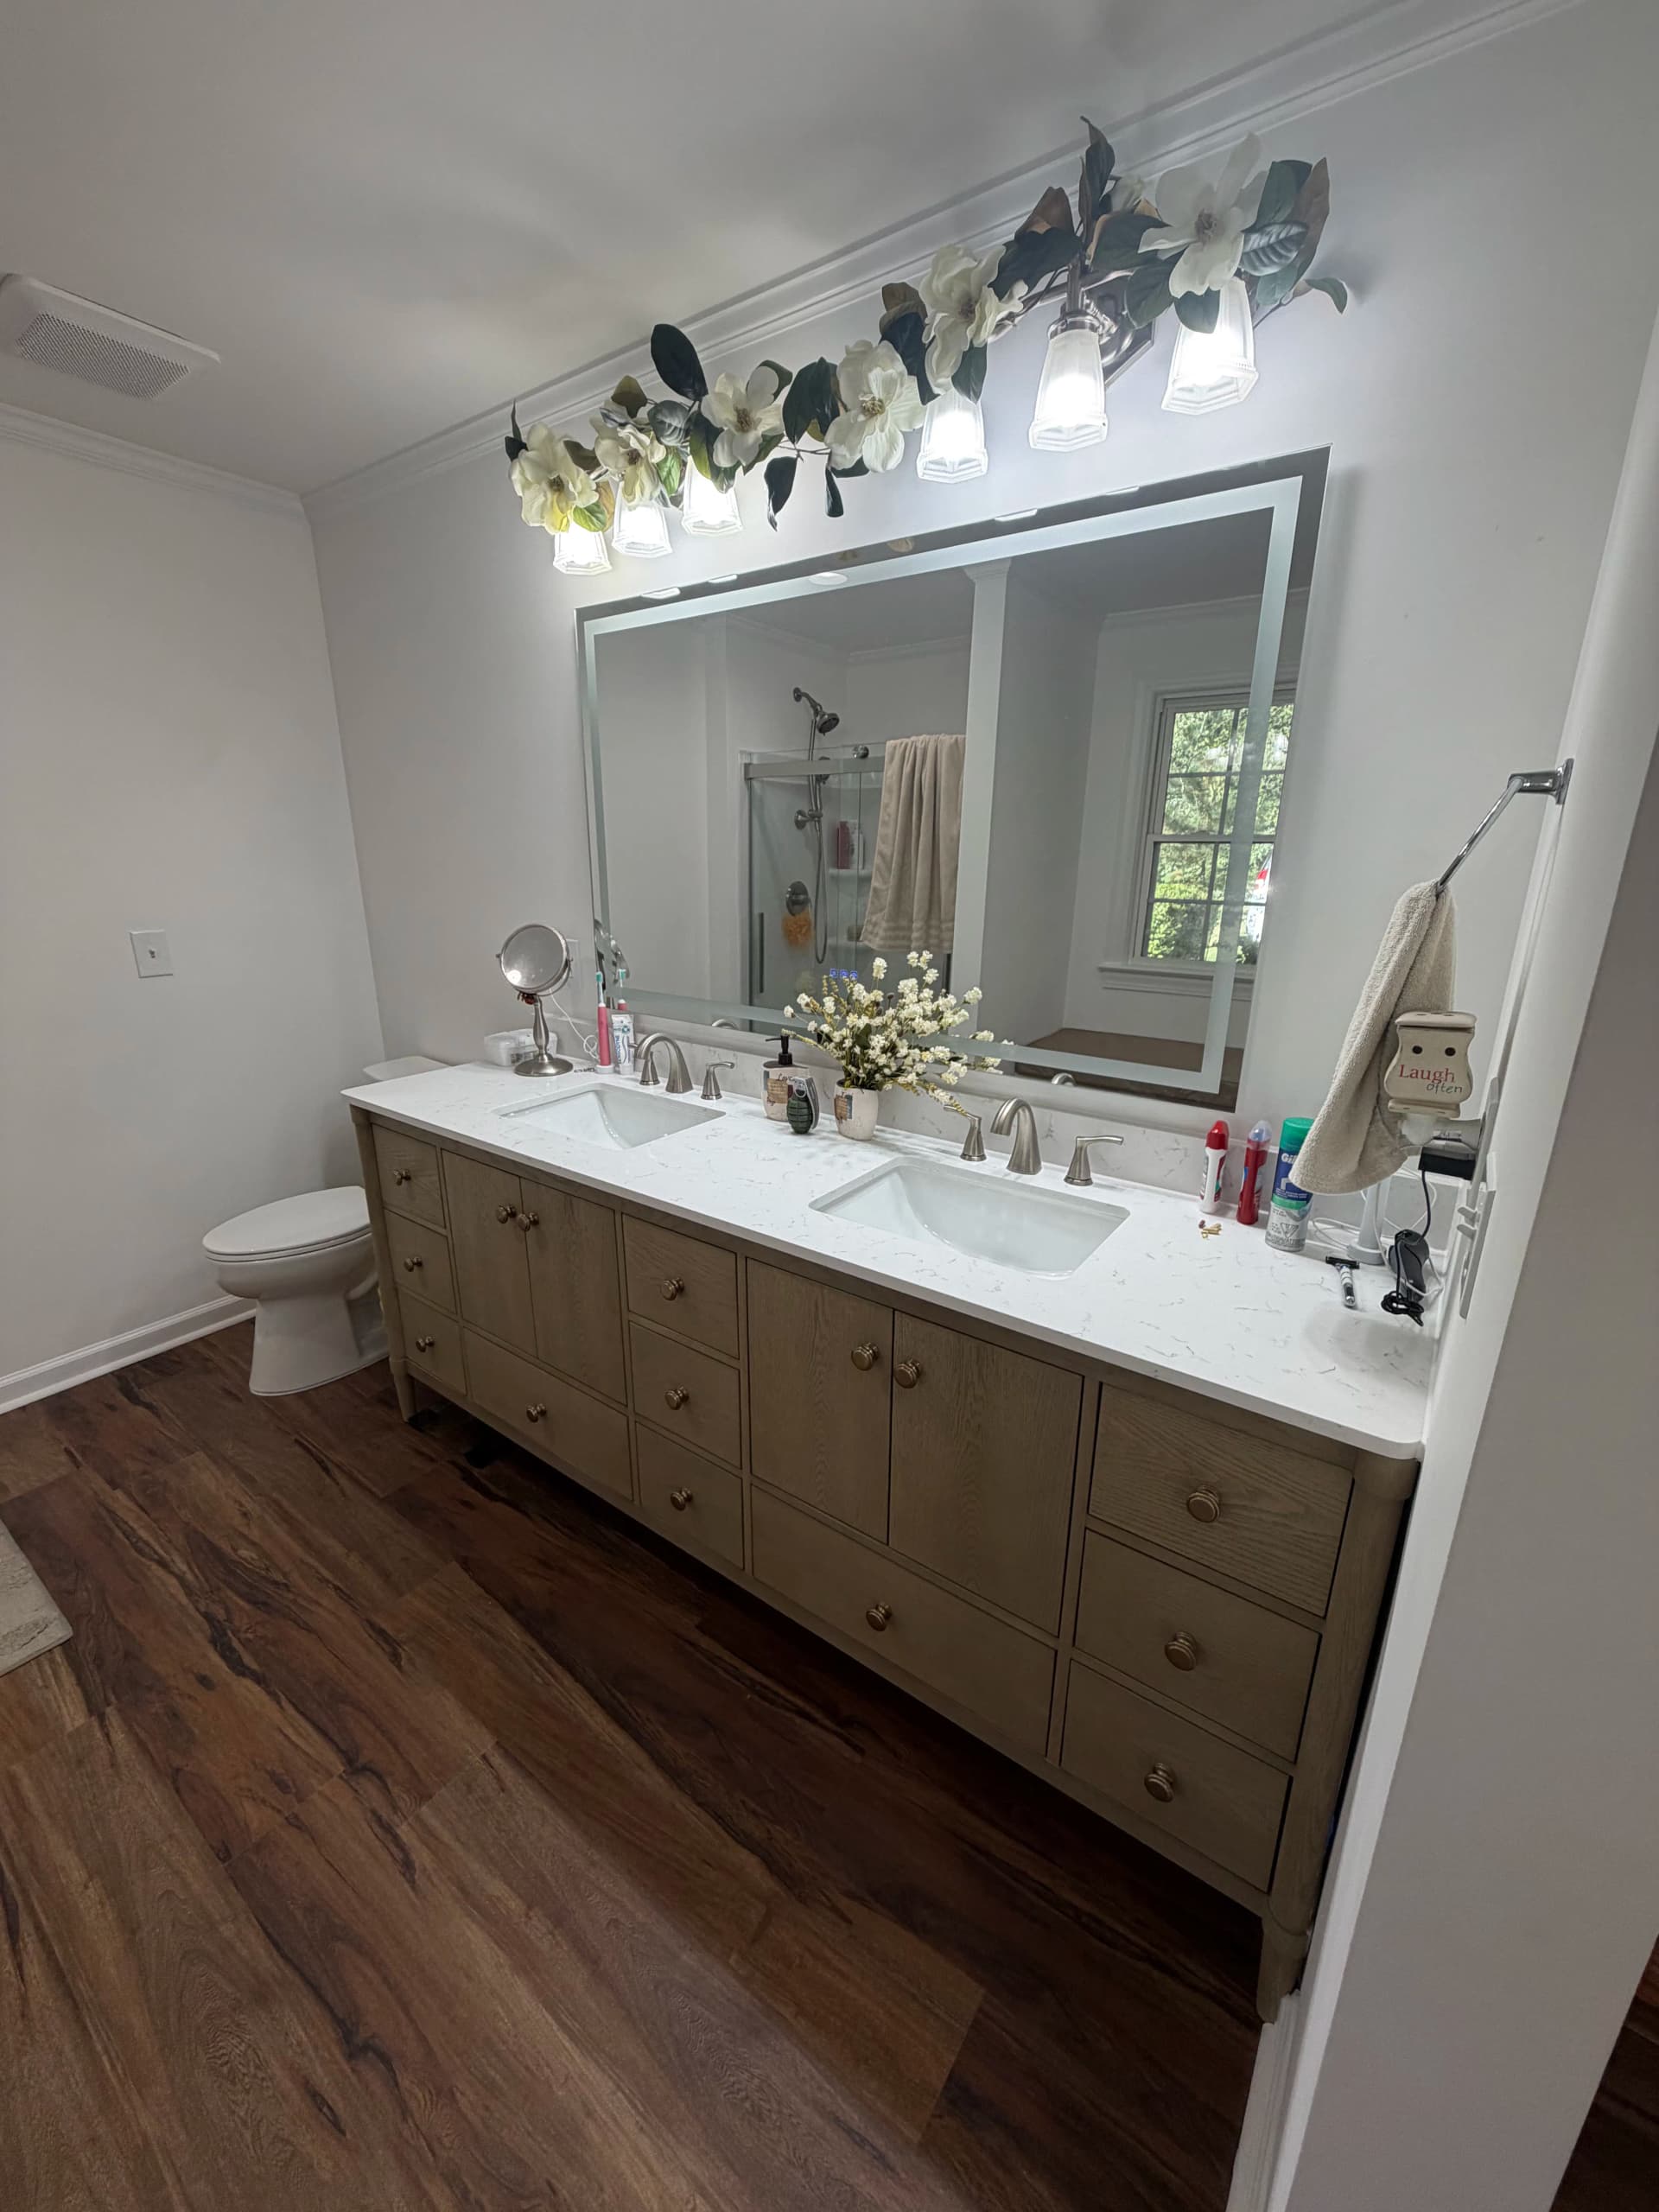
The new shower enclosure came together with a clean sliding glass door and a full surround with built-in corner shelving - a serious upgrade from what was there before. On the vanity wall, we swapped out the old single-sink setup for a wide double vanity with a white stone top, brushed nickel fixtures, and a large LED-lit mirror that completely changed how the space feels. New LED lighting above the vanity and an updated exhaust fan rounded out the utility side of things.
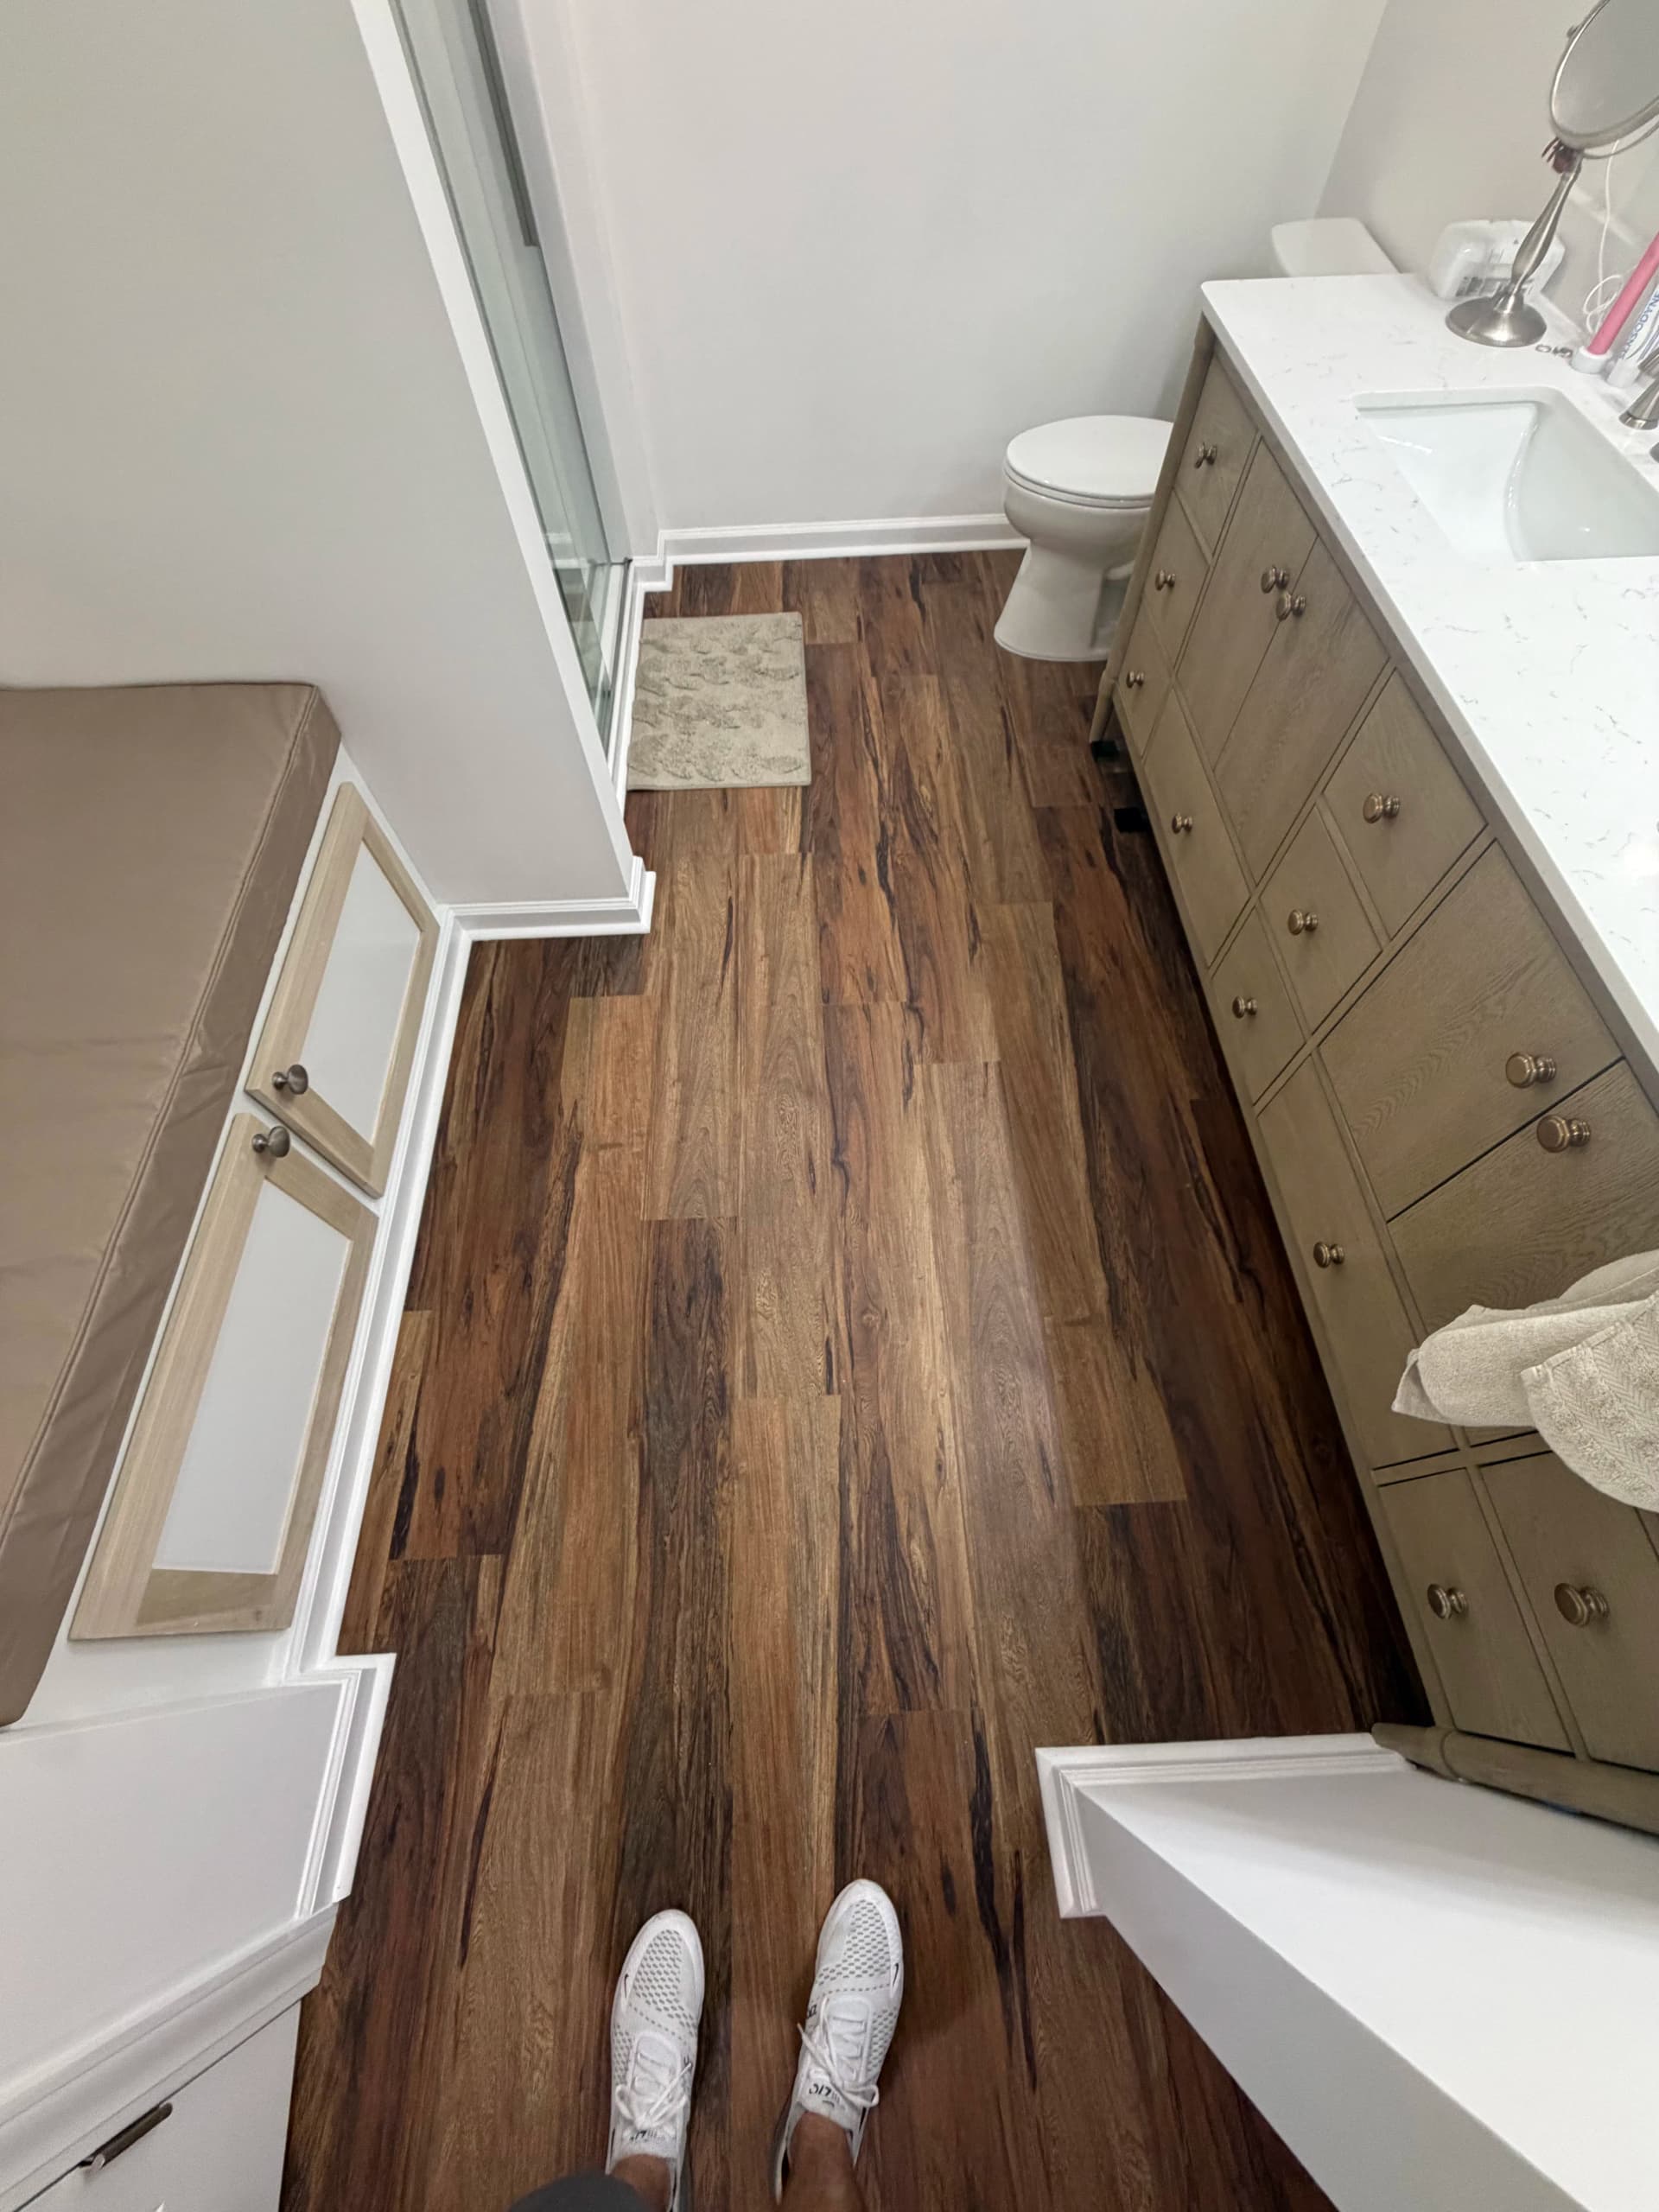
For the flooring, we pulled the old tile and installed new wood-look planks that run the full length of the bathroom. The warm tones tie everything together and give the space a much more finished, intentional look. And where there used to be just empty wall space under the window, we built a custom storage bench with cabinet doors and a cushioned top - functional, built-in, and completely custom to the room.
What started as a broken shower turned into a bathroom that actually works for the way real people live. Good bones, smart layout, and details that make daily use easier - that's what a proper bathroom remodel should deliver.